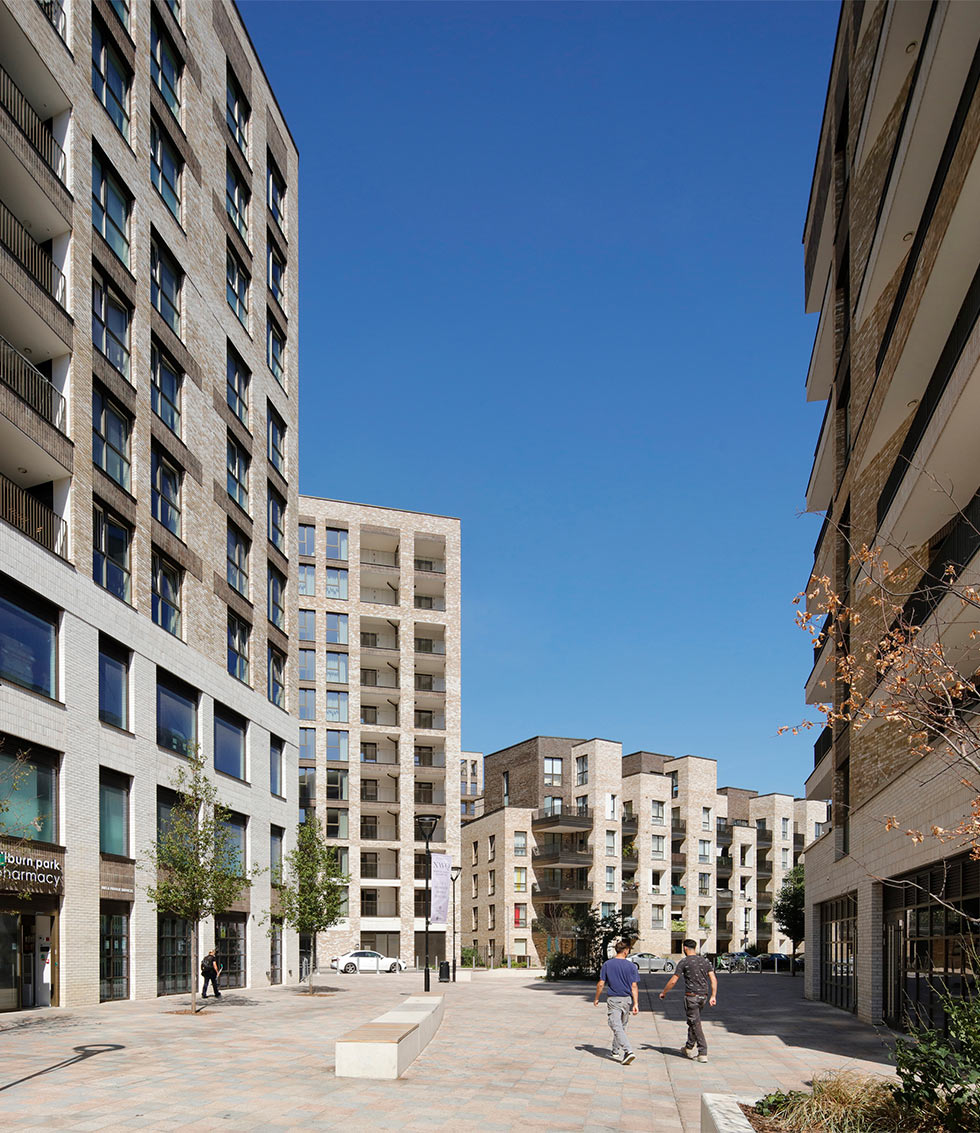
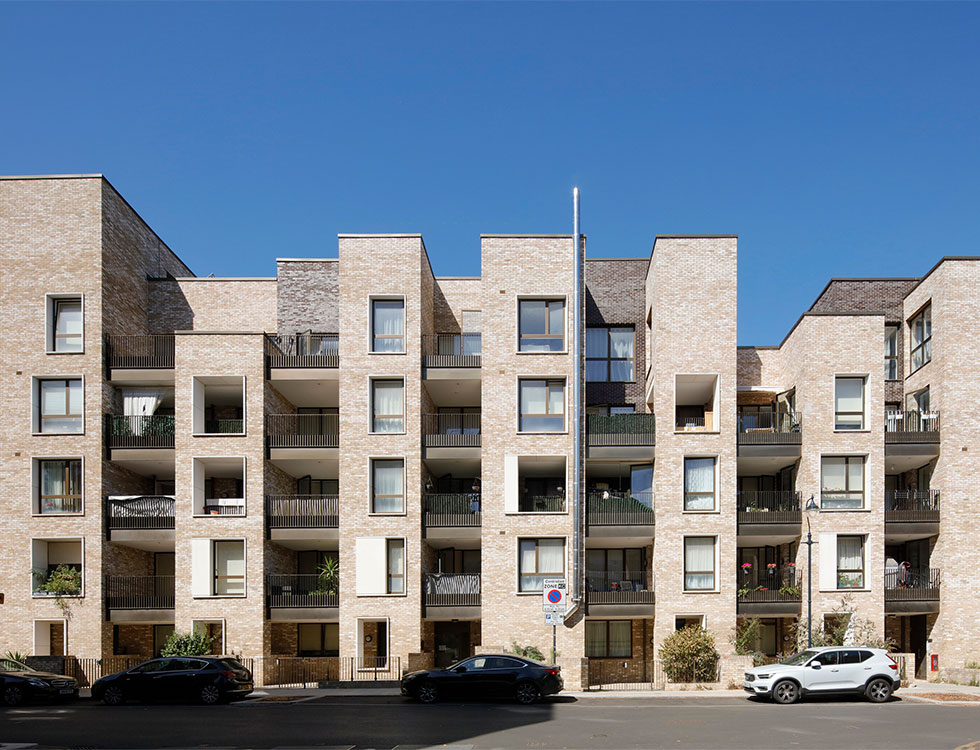
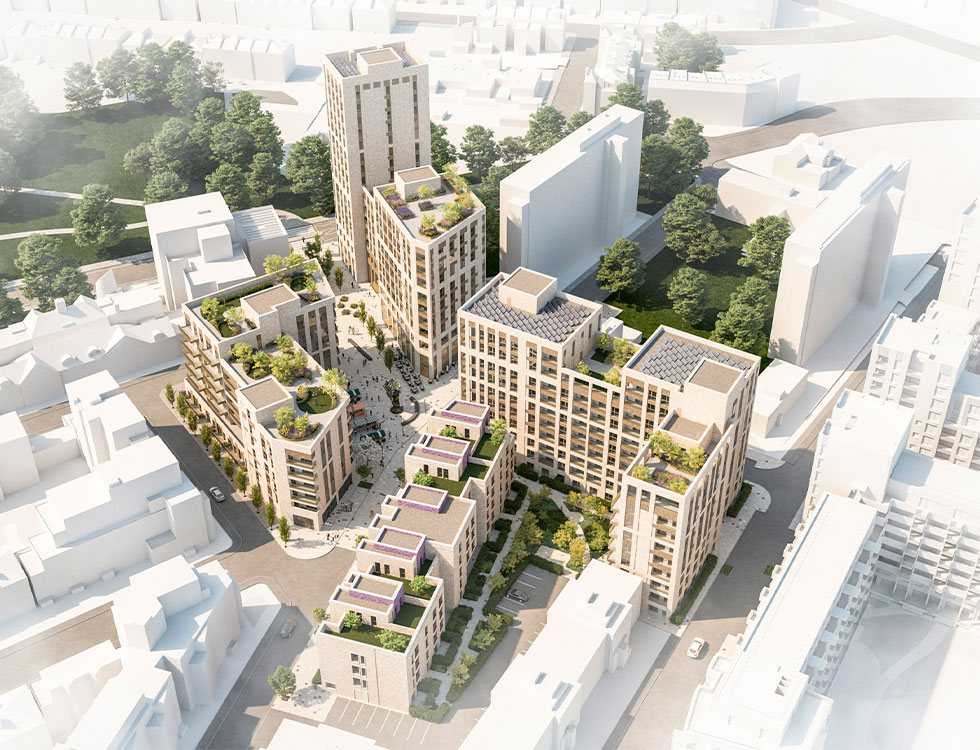
Peel is at the centre of Brent Council’s South Kilburn Masterplan and Regeneration Programme, which aims to transform South Kilburn into a sustainable, mixed community. Now known as North West Quarter, the development replaces Peel Precinct and neighbouring blocks near Carlton Vale and Canterbury Road with 328 new homes across four phases, all now completed. The scheme provides new homes alongside a new health centre, affordable workspace, pharmacy, café, gym and public plaza.
In keeping with the award-winning standards set by South Kilburn Regeneration, architecturally this scheme is recognisably anchored in the language and materials of the London street but is unashamedly contemporary.
Particular care was taken with the structural frame design to allow flexible and inclusive layouts, generous, shared circulation areas and connections to communal gardens and landscaped spaces. The scheme also reinstates elements of the historic street pattern, improves pedestrian connections and creates new public spaces for the community.
The structural design needed to accommodate various occupancy requirements and construction sequences, particularly where interconnected blocks could potentially be built separately. Careful detailing of the frames, brickwork support and incoming services allowed for future flexibility. Working closely with the wider design team, we used coordinated BIM models to reduce construction risks and improve efficiency. We also proposed precast concrete columns, reducing crane lifts near occupied buildings, improving safety and delivering programme and finishing cost savings.
As existing buildings were demolished in stages, our civil engineering design had to work in several temporary states as well as the final condition, without abortive work or costly temporary construction. We divided the stormwater attenuation between landscaped areas so that each part could be built with its phase of landscaping. In many places, the obvious location for attenuation was still occupied by existing buildings when the new blocks were finished, so the attenuation features were carefully arranged to suit.
We also designed the site-wide adoptable highway works and alterations to existing highways, phasing these with the same care so that temporary works did not have to be wastefully removed between phases.