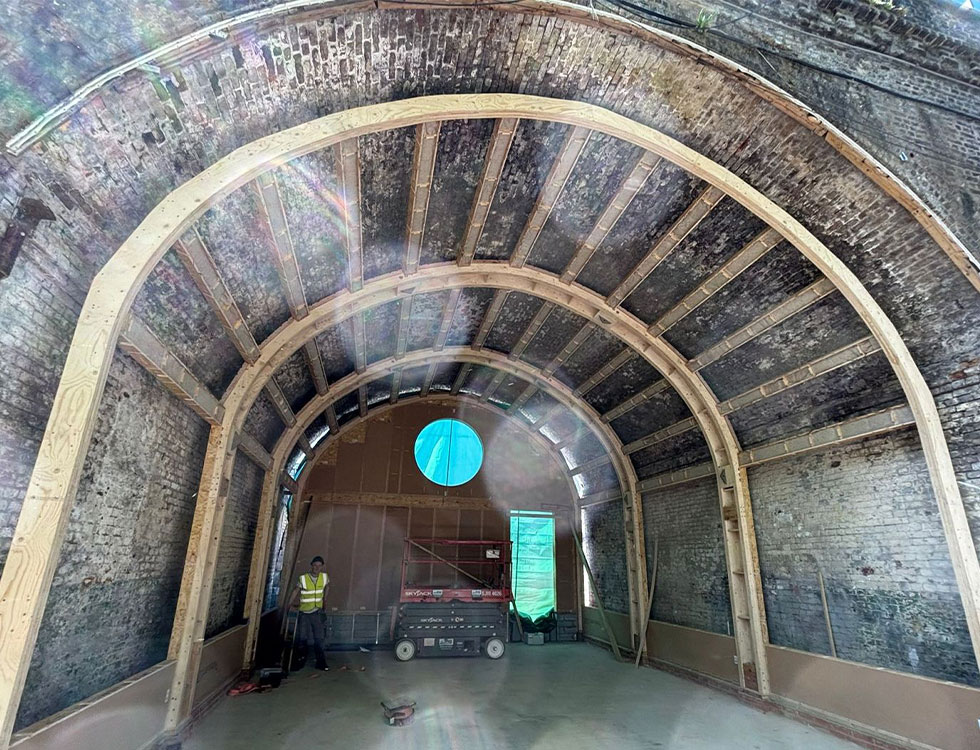
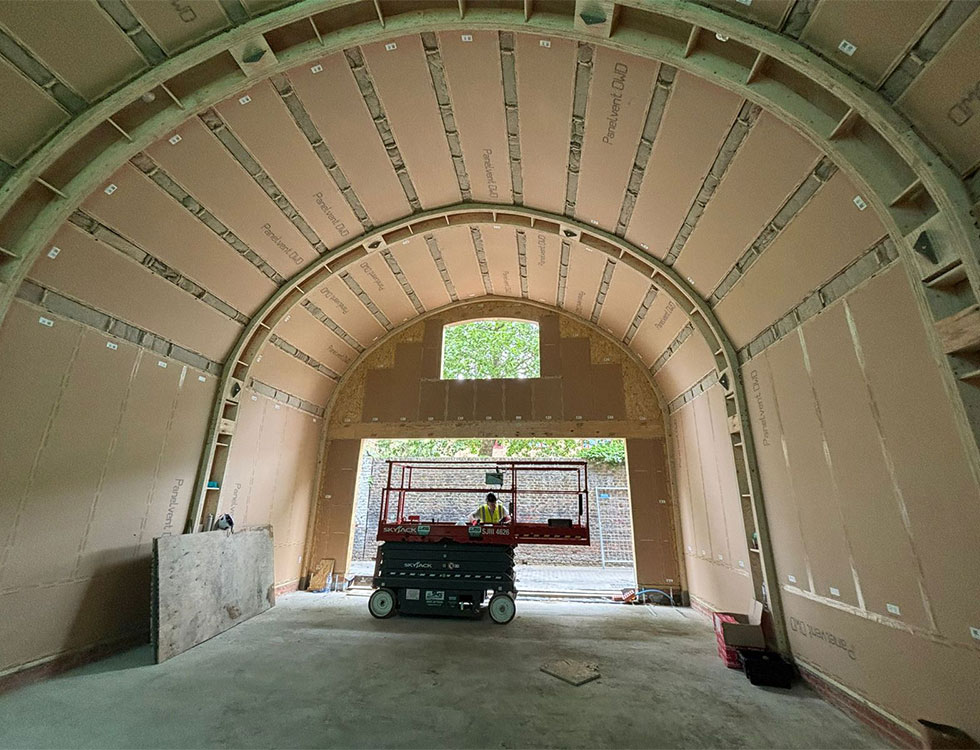
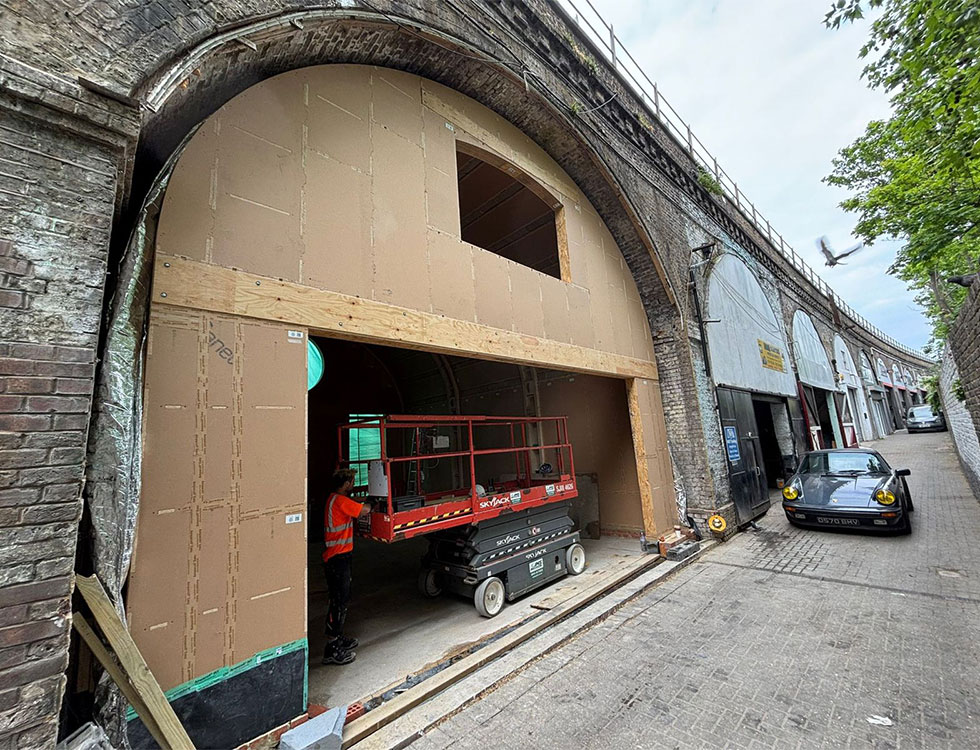
The role of digitally manufactured and off-site timber construction does not only apply to the new building, but to the retrofit as well. Many are familiar with housing and the urgent need for sustainable approaches to address this crisis, but what about better light industrial space within the city?
A city of housing, but not of industry. A city lacking spaces of fabrication, craft and dignified work is a city lacking soul. Hence, the regenerative driver for the Natural Building Systems arch pilot. Working with Places for London (TfL), this project is proof of an acoustic and thermal structural liner for our existing railway arch stock.
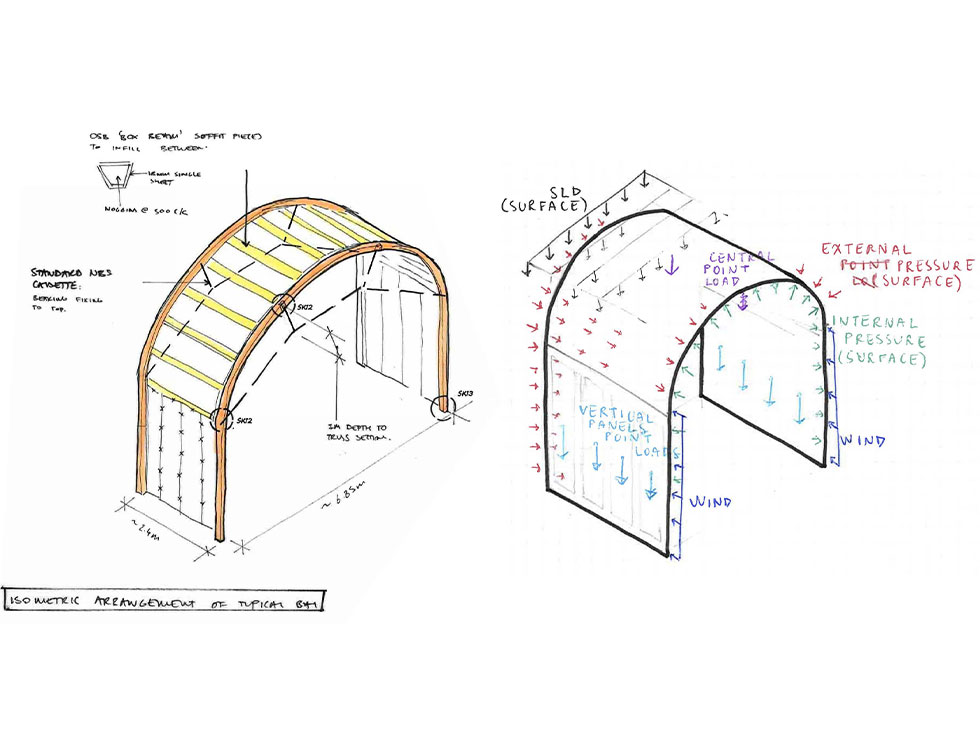
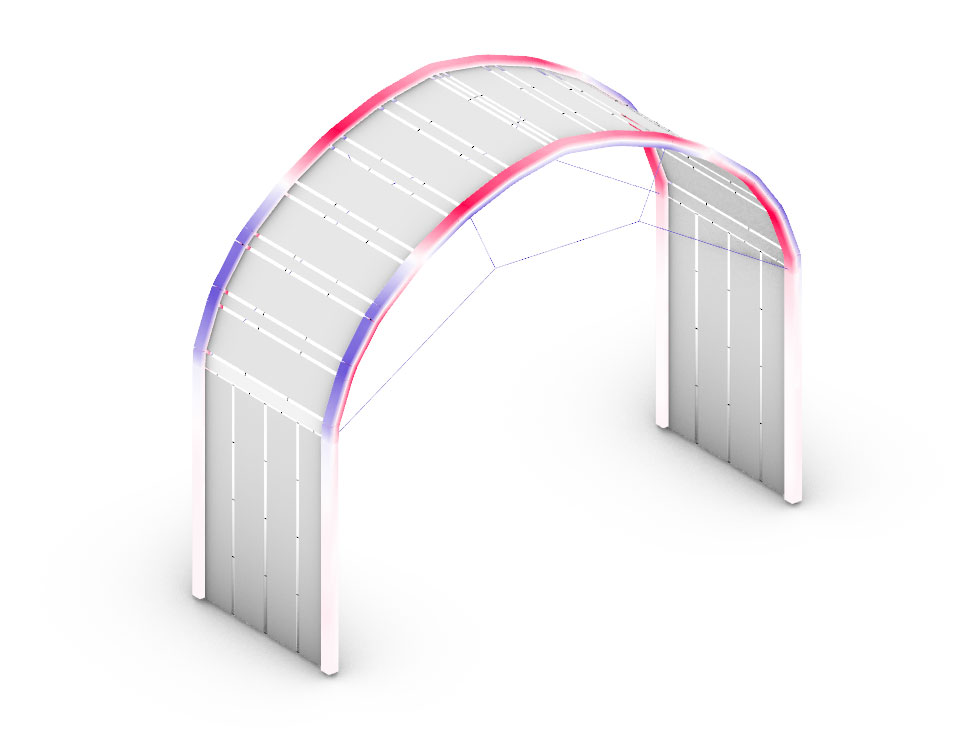
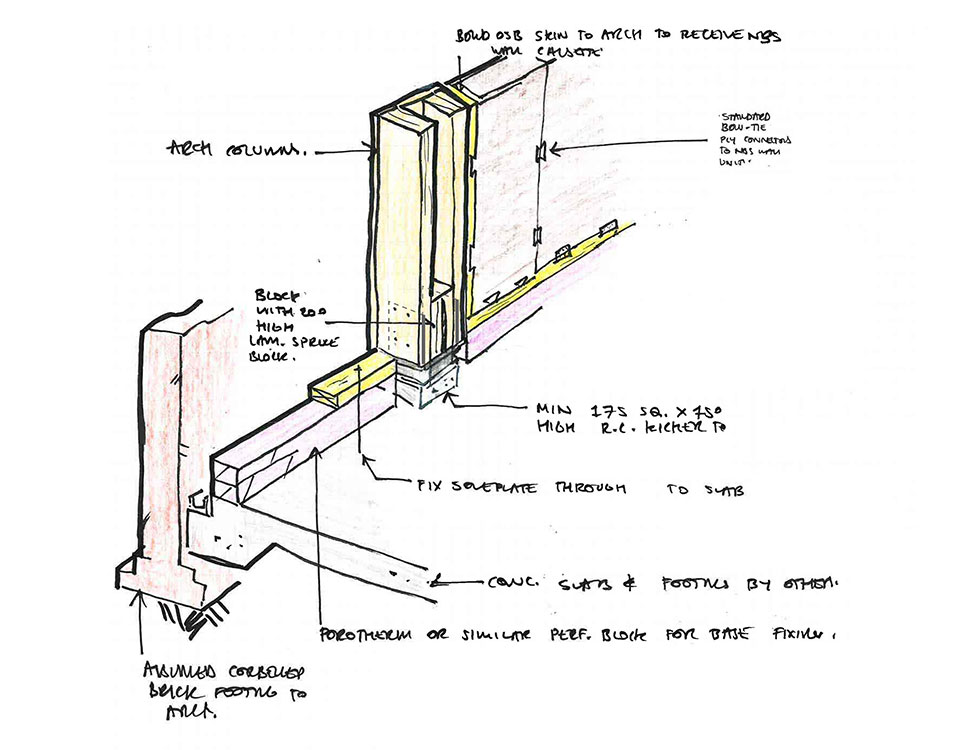
It is a timber-only system, no weighty steelwork, no hefty concrete. Hitting the best of a 9m span, using Natural Building Systems ADEPT® units with framing plywood and LVL units digitally fabricated into bracing frames. The engineered timber and hemp-based wall units enable a versatile and pre-manufactured kit-of-parts scalable with a handful of bespoke timber components. This meant delivery to a tricky site via a narrow entrance was not an issue. Therefore, we have produced a structure that can be rapidly assembled to provide a high performing thermal envelope, demonstrating radically improved energy efficiency, thermal comfort and indoor air quality.
Once membraned and watertight, the hemp-based ADEPT® units store more carbon than they takes to produce, turning buildings into carbon banks. Hemp-shiv based materials have exceptional thermal and moisture performance characteristics. The Panelvent faced units, can be combined with limitless cladding or internal finish options.
Futureproofing
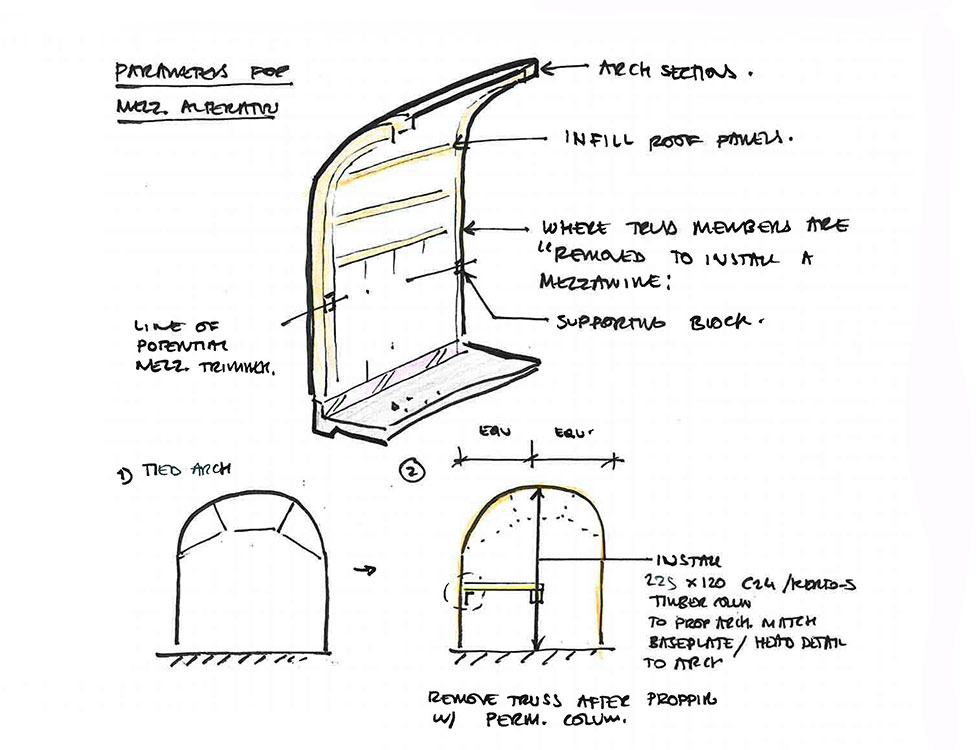
The legacy of a structure is not only in the building. As time shifts, what is the room for upgrading with appropriate technological and working shifts. How can it be maintained and re-used over its lifecycle? How can the space be changed to work within defined geometric constraints?
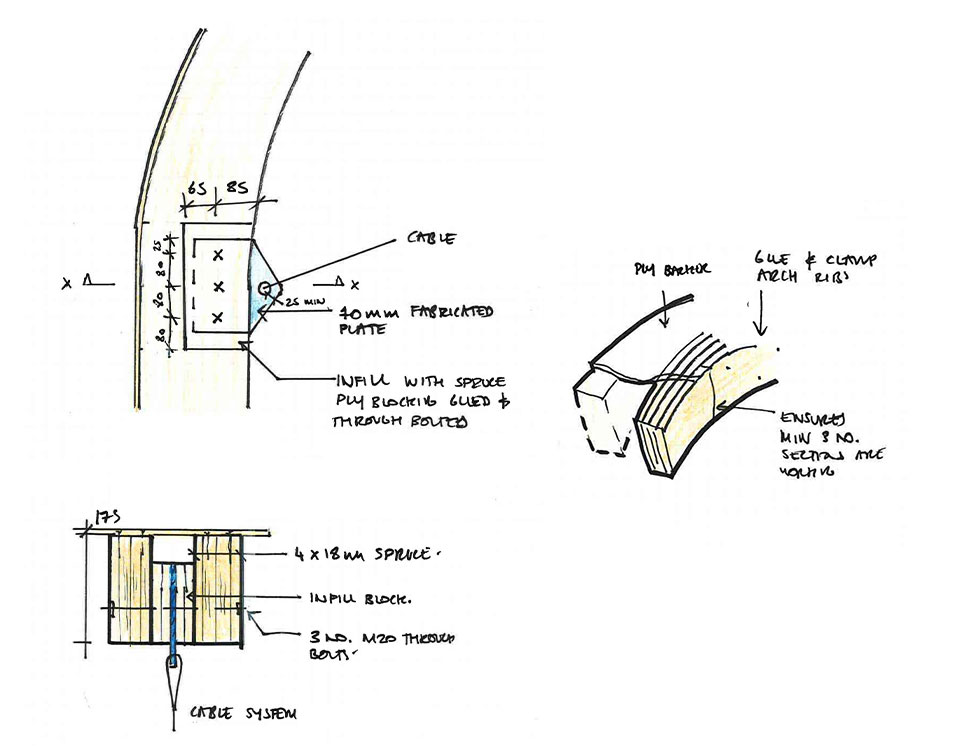
The roof utilises a combination of fabricated Plywood frames with tied arches, where upon this can be reconfigured with mezzanine spaces, sections tweaked and removed as well as outlines for fixings to the ceiling and walls for all manner of differing uses, from a coffee roaster to a fabrication space, to an office or yoga studio, Ultimately, it’s an insulated, dry and breathing building envelope that respects the characteristics of old brick arches, forms its own stable structure and is fit for habitation.